Spatial Feasibility Engine

Venue Fit Calculator

Calculate required venue square meterage, ceiling heights, and electrical load requirements based on your seating configuration, staging dimensions, and technical footprint.

Informational Planning Tool: Output reflects standard production safety margins, fire egress corridors, and technician FOH spatial needs.

Production Venue Archetypes

Technical feasibility guidelines across different architectural venue structures.

INDUSTRIAL CRANE HALL HEAVY RIGGING Industrial warehouse hall transformed with dramatic truss lighting and modern conference staging.
Industrial Conversion Halls

High-clearance raw spaces featuring reinforced steel ceiling trusses. Ideal for custom 360-degree LED wraps, heavy vehicle reveals, and modular stage builds.

Ceiling Clear 8.5m - 14.0m
Rigging Points 2,000kg per node
Inquire for Industrial Production
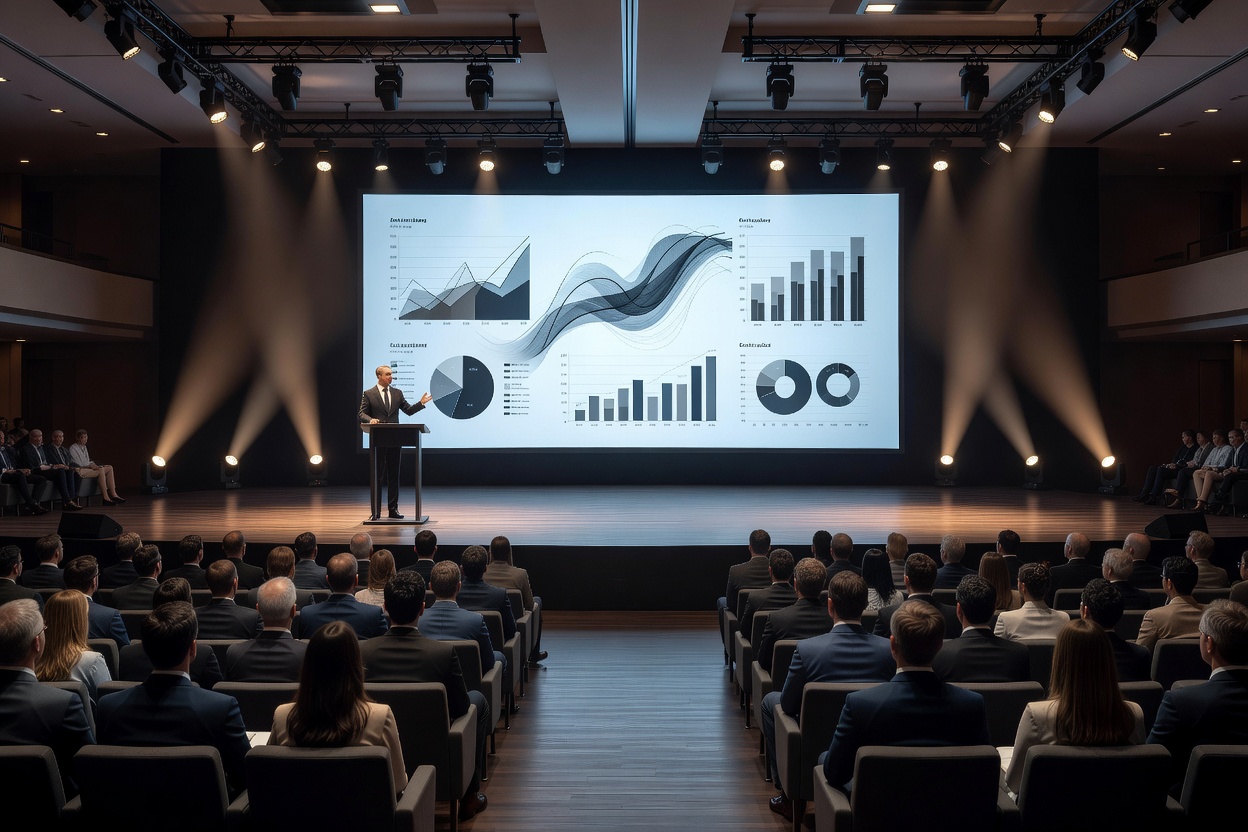
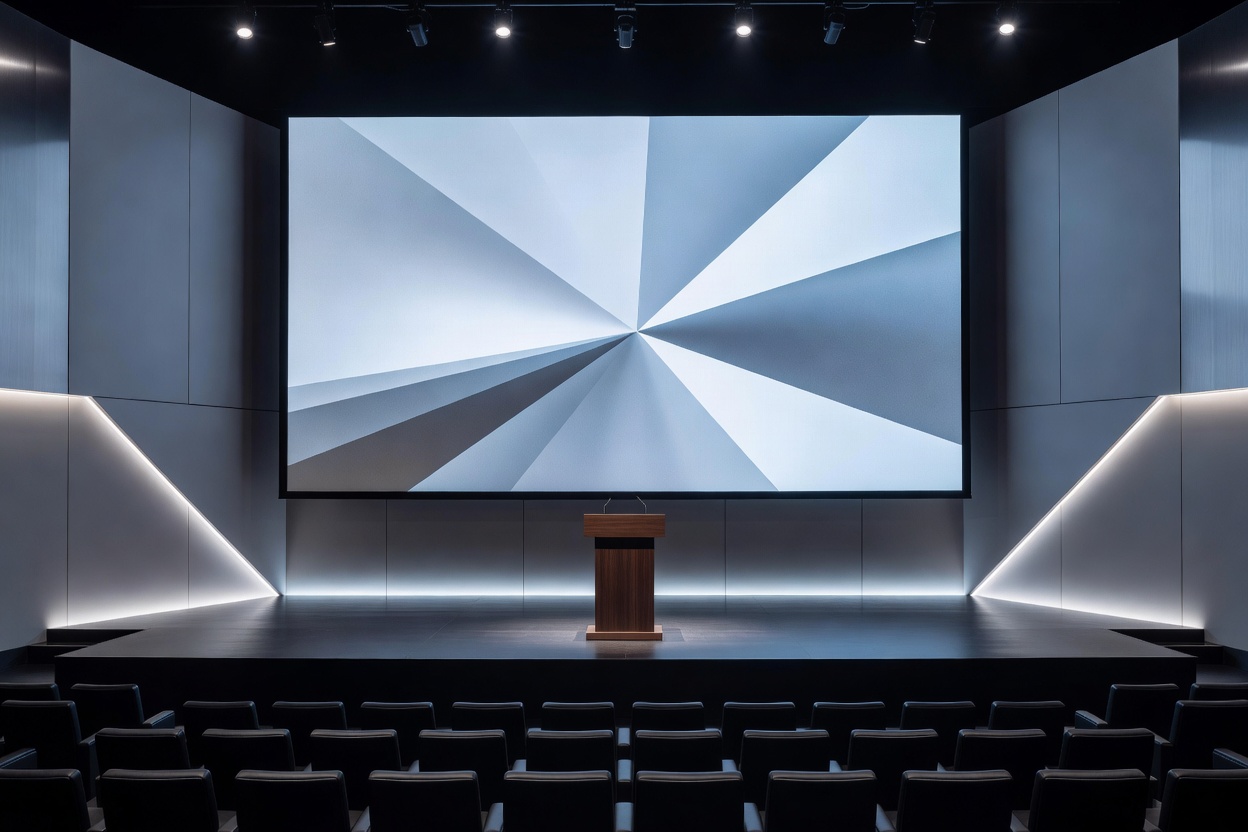
AUDITORIUM ACOUSTIC TUNED Tiered modern auditorium with integrated theater lighting and presentation lectern.

Tiered Keynote Auditoriums

Engineered sightlines and calibrated acoustic treatments. Perfect for rapid-turnaround conferences, investor days, and multi-speaker symposia.

Sightlines Graduated Rake
Acoustics RT60 < 0.9s
Inquire for Auditorium Staging
BLACK BOX STUDIO TOTAL AMBIENT CONTROL Soundstage black box studio with overhead grid and polished floor.

Dedicated Soundstages & Studios

100% blackout control, soundproof outer shells, cyclorama walls, and heavy-duty 3-phase power grids. Ideal for confidential product reveals and global live streams.

Power Grid 400A 3-Phase
Lighting Grid Motorized Mother Grid
Inquire for Soundstage Booking